<-- style PDP --> 231 Boulton Avenue, Toronto - Att/Row/Twnhouse for sale for $899,000
  • new
  • for sale

231 Boulton Avenue

Toronto, Ontario, M4M 2J8 - South Riverdale

$899,000

  • Neighbourhood

    South Riverdale

  • Major Intersection

    First Ave & Boulton

  • Listed Since: 8 day(s)

  • Last update: today

Overview

  • Property Type

    Att/Row/Twnhouse, 2-Storey

  • Bedrooms

    2

  • Bathrooms

    2

  • Basement

    Full + Part Fin

  • Kitchen

    1

  • Total Parking

    1

  • Lot Size

    14x90.75 (Feet)

  • Taxes

    $5,002.86 (2025)

  • Type

    Freehold

Property Description

Property description for 231 Boulton Avenue, Toronto

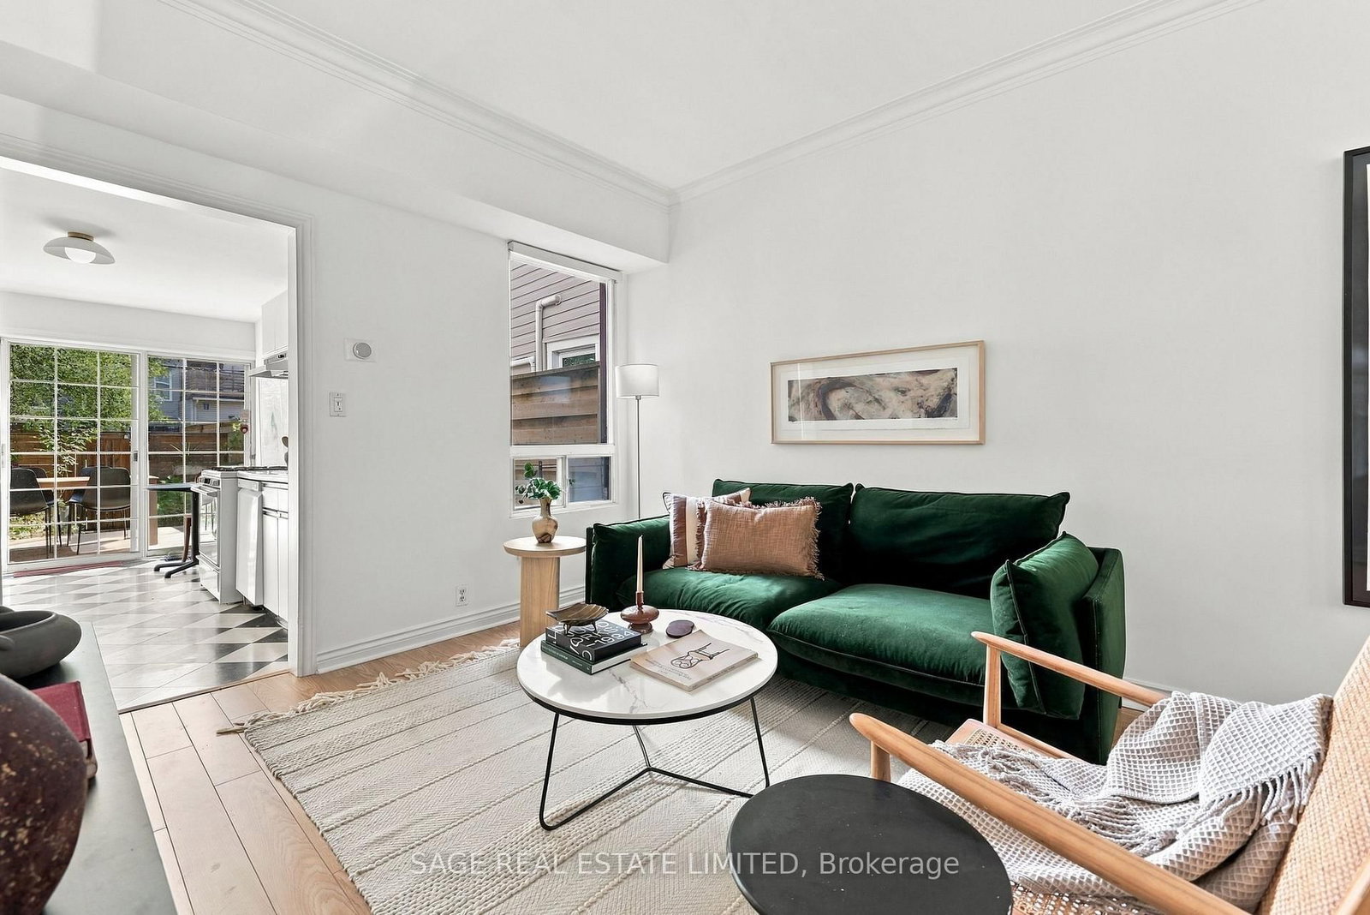
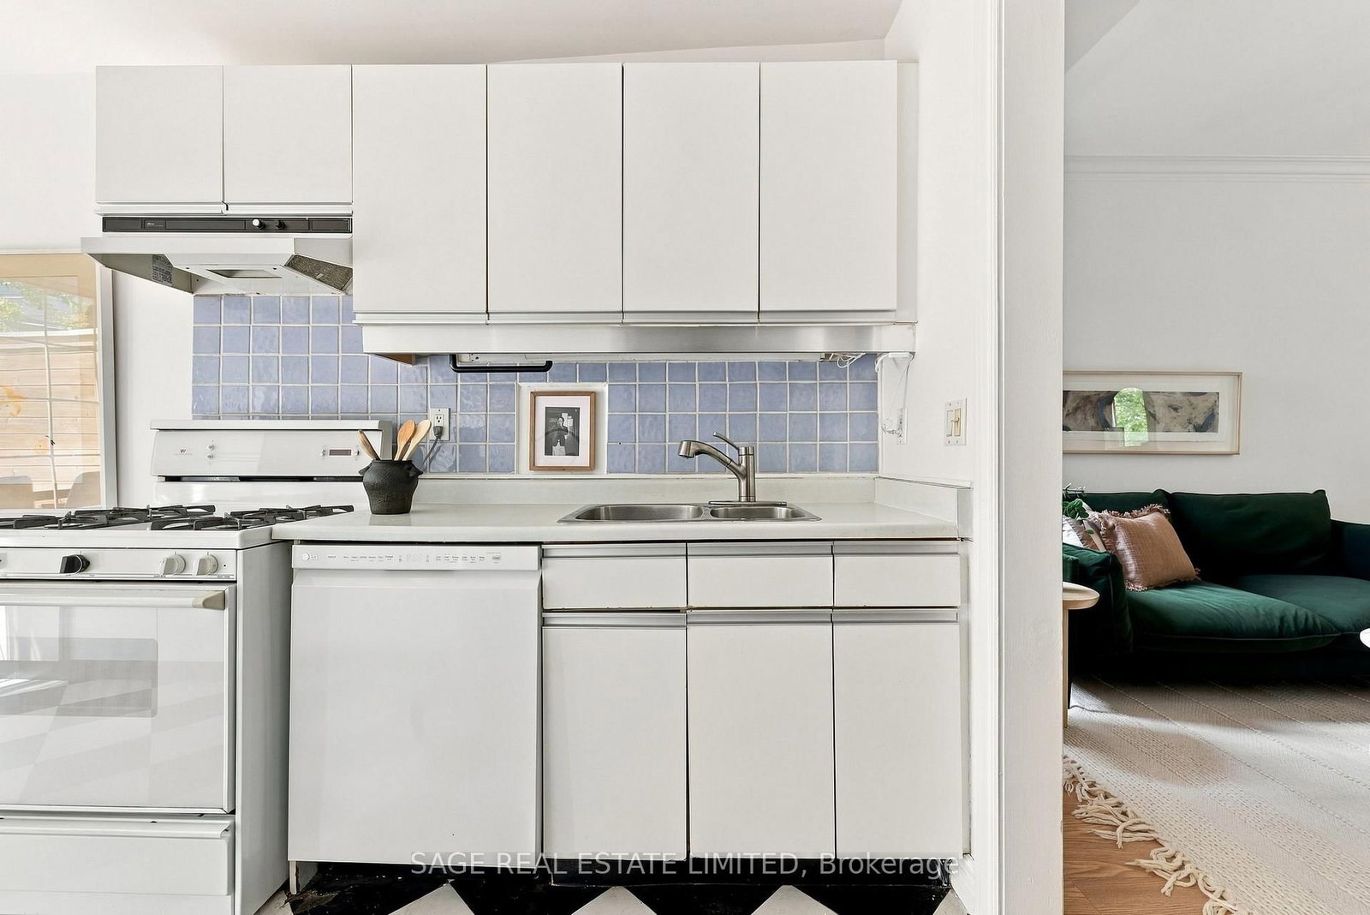
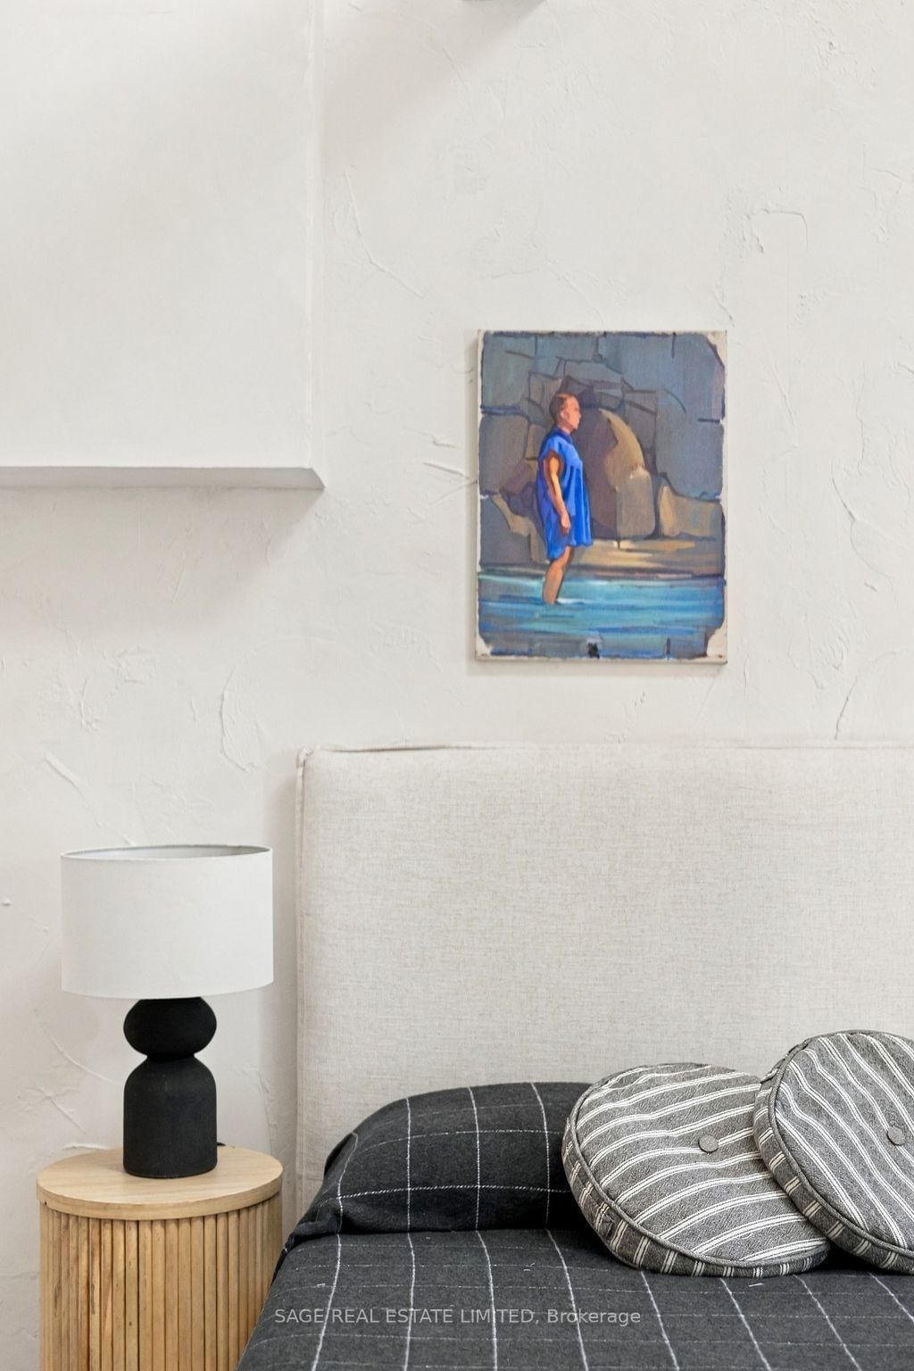
You can't manufacture 141 years of character. You can expose brick. You can install vintage-looking fixtures. You can spend a small fortune trying to make a new house feel old. Or you can buy one that actually is. 231 Boulton was built in 1885, part of a row of Victorian homes that has been standing here while the neighbourhood grew up around it. And this little pocket still wears its history unusually well. The old tea and confectionery shop was a few doors down. One of Toronto's early Baptist churches right across the street. The original Riverdale Dairy on the corner of First and Boulton. The house has evolved too, without losing the things that give it personality. There's an original brick fireplace. An airy primary bedroom with vaulted ceilings and a semi-ensuite bathroom. A kitchen that opens onto the deck and English garden, giving you another room for half the year. And out back, something they definitely weren't planning for in 1885: your own parking off the laneway. Across the street, the church's stained glass lights up at night. Beyond it, the neighbourhood becomes very much 2026. Queen Street and Riverside to the south. Gerrard and some seriously good restaurants to the east. Riverdale Park sunsets, Withrow Park and the Danforth to the north. That's the funny thing about buying an old house. You don't really want to live in the past. You just want the parts of it they don't build anymore. And 231 Boulton has been keeping those around since 1885.

Listed by SAGE REAL ESTATE LIMITED

  • MLS #

    E13784236

  • Sq. Ft

    700-1100

  • Sq. Ft. Source

    MLS

  • Lot Irregularities

    n/a

  • Year Built

    Available Upon Request

  • Pool

    None

  • Drive

    Lane

  • Garage

    None

  • Total Parking

    1

  • Family Room

    N

  • Den

    N

  • Exterior

    Brick

  • Fireplace

    Y

  • Roof

    Asphalt Rolled, Asphalt Shingle

  • Foundation

    Unknown

  • Elevator

    n/a

  • Water View

    n/a

  • Laundry Level

    n/a

  • Heat

    Forced Air

  • A/C

    Central Air

  • Water

    Municipal

  • Water Supply

    n/a

  • Sewers

    Sewers

  • Central Vac

    N

  • Dining

    3.99 x 3.36 ft Main level

    Fireplace, Large Window, Combined W/Living

  • Living

    3.99 x 3.56 ft Main level

    Combined W/Dining, Window

  • Kitchen

    2.7 x 4.24 ft Main level

    O/Looks Backyard, Walk-Out

  • Primary

    3.99 x 4.04 ft 2nd level

    Cathedral Ceiling, Double Closet, 4 Pc Bath

  • 2nd Br

    2.7 x 2.85 ft 2nd level

    Closet, Window

  • Family

    3.99 x 6.32 ft Bsmt level

    Tile Floor, 3 Pc Bath

  • Laundry

    2.7 x 4.24 ft Bsmt level

  • MLS #

    E13784236

  • Sq. Ft

    700-1100

  • Sq. Ft. Source

    MLS

  • Lot Irregularities

    n/a

  • Year Built

    Available Upon Request

  • Pool

    None

  • Drive

    Lane

  • Garage

    None

  • Total Parking

    1

  • Family Room

    N

  • Den

    N

  • Exterior

    Brick

  • Fireplace

    Y

  • Roof

    Asphalt Rolled, Asphalt Shingle

  • Foundation

    Unknown

  • Elevator

    n/a

  • Water View

    n/a

  • Laundry Level

    n/a

  • Heat

    Forced Air

  • A/C

    Central Air

  • Water

    Municipal

  • Water Supply

    n/a

  • Sewers

    Sewers

  • Central Vac

    N

  • Dining

    3.99 x 3.36 ft Main level

    Fireplace, Large Window, Combined W/Living

  • Living

    3.99 x 3.56 ft Main level

    Combined W/Dining, Window

  • Kitchen

    2.7 x 4.24 ft Main level

    O/Looks Backyard, Walk-Out

  • Primary

    3.99 x 4.04 ft 2nd level

    Cathedral Ceiling, Double Closet, 4 Pc Bath

  • 2nd Br

    2.7 x 2.85 ft 2nd level

    Closet, Window

  • Family

    3.99 x 6.32 ft Bsmt level

    Tile Floor, 3 Pc Bath

  • Laundry

    2.7 x 4.24 ft Bsmt level

Thinking of Selling?

Find Out Your Home’s Value in Today’s Market!

No Email or Signup is required to view your home estimate.

estimate your home value

Contact Manoj Kukreja

Sales Representative,
Century 21 People’s Choice Realty Inc.,
Brokerage
(647) 576 - 2100

Manoj profile avatar

Mortgage Calculator

This data is for informational purposes only.

Mortgage Payment per month

Principal Amount

Interest

Total Payable

Amortization

Amortization

Closing Cost Calculator

This data is for informational purposes only.

Closing Cost Total for this property

Total Cash flow for purchasing this property

Down Payment(%)*
Additional information

Provincial Land Transfer Tax

Ontario Land Transfer Tax Rebate

Toronto Land Transfer Tax

Toronto Land Transfer Tax Rebate

PST on CMHC Insurance Premium

Lawyer Fees

$2,825

Government Registration Fee's

$164

Title Insurance

Closing Cost Total

Total Cash flow for purchasing this property

Provincial Land Transfer Tax

Ontario Land Transfer Tax Rebate

Toronto Land Transfer Tax

Toronto Land Transfer Tax Rebate

PST on CMHC Insurance Premium

Lawyer Fees

$2,825

Government Registarion Fee's

$164

Title Insurance

Down Payment(%)*

* A down payment of less than 20% is permitted only for first-time home buyers purchasing their principal residence. The minimum down payment required is 5% for the portion of the purchase price up to $500,000, and 10% for the portion between $500,000 and $1,500,000. For properties priced over $1,500,000, a minimum down payment of 20% is required.

Thinking of Selling?

Find Out Your Home’s Value in Today’s Market!

No Email or Signup is required to view your home estimate.

estimate your home value

Contact Manoj Kukreja

Sales Representative, Century 21 People’s Choice Realty Inc., Brokerage
(647) 576 - 2100

Manoj profile avatar

Recent Sold Listings in South Riverdale, Toronto

Popular Cities